515 Huffer Road, Parma, NY 14468
- $289,900
- 4
- BD
- 3
- BA
- 1,770
- SqFt




- List Price
- $289,900
- Status
- ACTIVE
- MLS#
- R1702587
- Year Built
- 1960
- Stories
- 2
- Bedrooms
- 4
- Bathrooms
- 3
- Baths Half
- 1
- Acres
- 0.69
- Living Area
- 1,770
- Subdivision
- Braddocks Bay Township
- Region
- Parma
- Neighborhood
- Braddocks Bay Township
Property Description
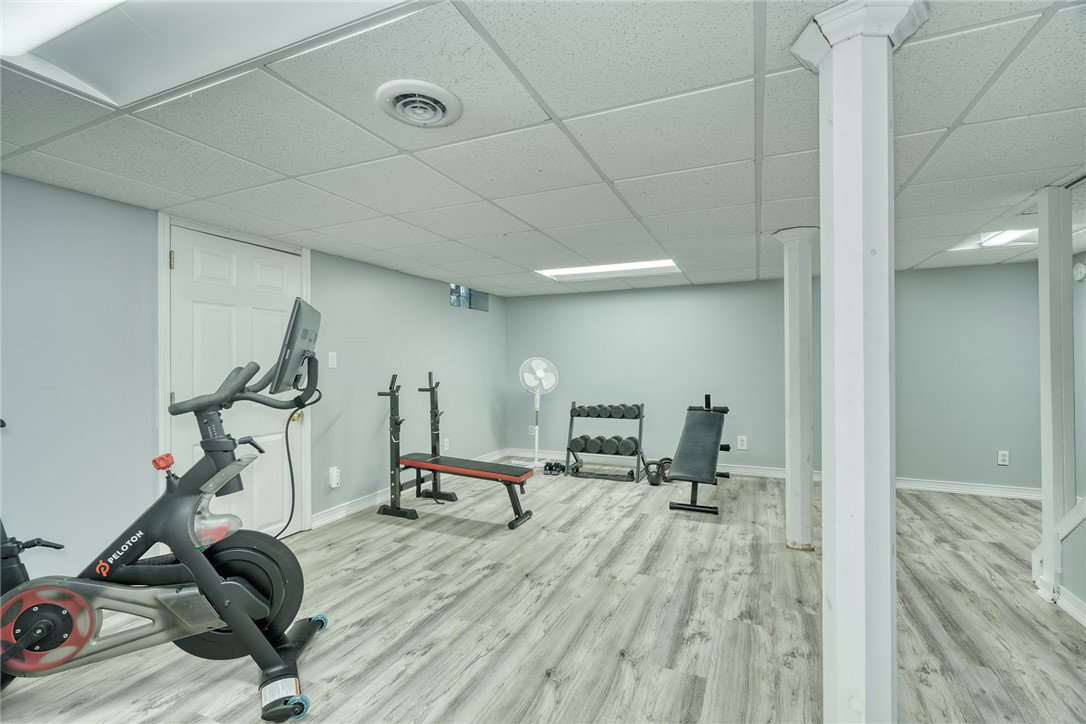
Welcome home to a rare 4-bedroom, 2.1-bath Colonial offering space and flexibility that’s increasingly hard to find! With a first-floor primary suite, three additional bedrooms upstairs, and multiple finished living areas, this updated home provides room to grow, work, relax, and entertain. The updated kitchen features new quartz countertops, creating a bright and functional space ideal for everyday living and entertaining. Since 2022, thoughtful improvements totaling approximately $50,000 include partial renovation to the downstairs bathrooms, full upstairs bathroom renovation, finished basement, fresh interior paint, flooring, new patio, deck maintenance, new garage doors, landscaping refresh, and more—giving the home a lovely overall impression and strong curb appeal. Enjoy the convenience of first-floor laundry, an attached two-car garage, and a spacious family room with gas fireplace and new tile surround. Major mechanical systems and central A/C have been well maintained, with the furnace and septic recently serviced and inspected. Stainless steel appliances and washer and dryer included. Outside, the deep lot offers a very private setting, with an above-ground pool, patio, and expansive deck—perfect for outdoor entertaining, summer gatherings, or quiet evenings at home. Plus, minutes from Hamlin Beach State Park! A true opportunity to own a spacious, updated Colonial with a finished basement, modern upgrades, and the privacy and amenities today’s buyers are looking for. Delayed negotiations, offers due August 6th at 12pm.
Additional Information
- Taxes
- $6,300
- Interior Features
- Ceiling Fan(s), Separate/Formal Dining Room, Eat-in Kitchen, Separate/Formal Living Room, Pantry, Bedroom on Main Level, Bath in Primary Bedroom, Main Level Primary, Primary Suite, Programmable Thermostat
- Fireplaces
- 1
- Exterior Features
- Blacktop Driveway, Deck, Pool, Patio
- Style
- Two Story, Square Design
- School District
- Hilton
- Water
- Connected, Public
- Sewer
- Septic Tank
- Garage Spaces
- 2
Mortgage Calculator
Listing courtesy of Weichert Realtors - Lilac Properties. Contact: 585-613-4606