1 Westin Court, Perinton, NY 14534
- $499,900
- 3
- BD
- 3
- BA
- 1,764
- SqFt




- List Price
- $499,900
- Status
- PENDING
- MLS#
- R1707580
- Year Built
- 1987
- Stories
- 1
- Bedrooms
- 3
- Bathrooms
- 3
- Acres
- 0.67
- Living Area
- 1,764
- Subdivision
- Parkland Estates Sec 04
- Region
- Perinton
- Neighborhood
- Parkland Estates Sec 04
Property Description
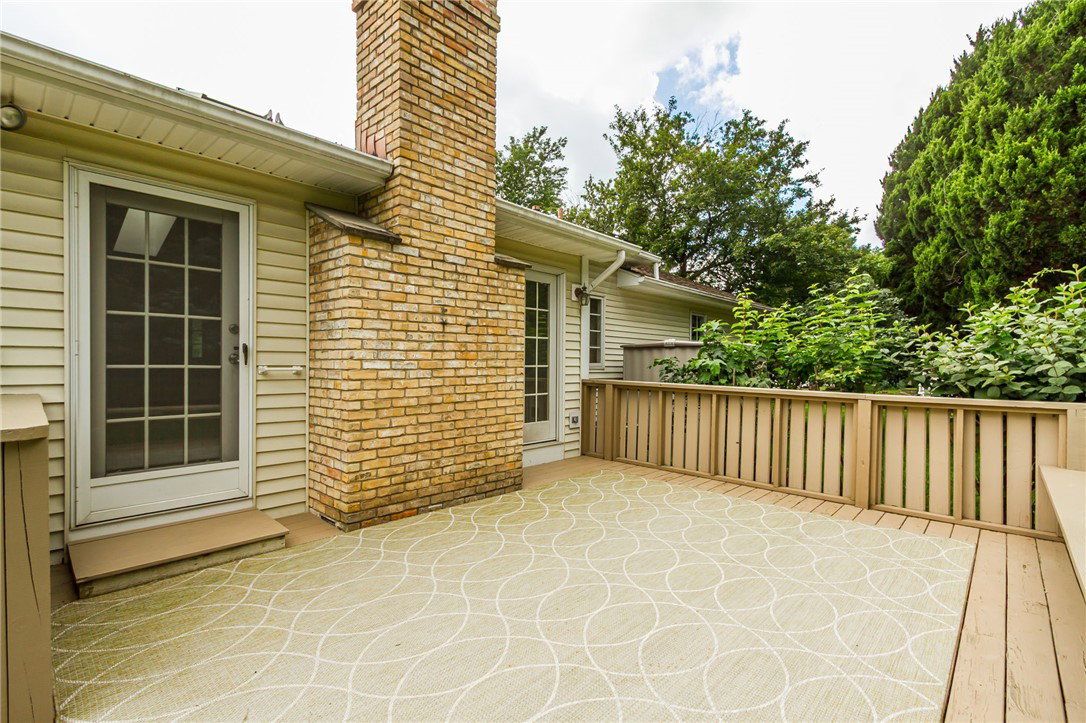
Charming ranch home tucked on a beautifully landscaped .67-acre corner lot on a quiet cul-de-sac in Perinton’s desirable Parkland Estates neighborhood with Pittsford Schools. This former model home offers 1,764 sq ft of main-level living plus an additional 750 sq ft finished in the lower level, delivering three full baths and true one-floor living. The bright great room features a cathedral ceiling, skylights, and a gas fireplace, flowing into an eating area off the kitchen with granite countertops and a sunny bay window addition. All three bedrooms are conveniently located on the main level, including a primary suite with a private en-suite bath. Notable updates include new carpet and fresh paint throughout the first floor, tankless hot water, and a completely replaced driveway. The full list of improvements is included in the attachments. The finished lower level offers a spacious recreation room and a third full bath, ideal for guests, a home office, or extra living space. Step outside to a private deck with fresh landscaping and mature trees with room to relax, entertain, or simply enjoy the quiet cul-de-sac setting. Move-in ready and lovingly maintained — don’t miss this rare one-floor living opportunity in sought-after Parkland Estates! Conveniently located with close proximity to restaurants, shopping, Powder Mills Park and easy access to the expressways. Delayed Negotiations begin on Tuesday, August 25th at Noon. Open House on Sunday, August 23rd from 1:00 to 3:00 pm.
Additional Information
- Taxes
- $11,001
- Interior Features
- Breakfast Bar, Cathedral Ceiling(s), Eat-in Kitchen, Granite Counters, Great Room, Jetted Tub, Pantry, Storage, Skylights, Bedroom on Main Level, Convertible Bedroom, Main Level Primary, Primary Suite
- Fireplaces
- 1
- Exterior Features
- Blacktop Driveway, Deck
- Style
- Ranch
- School District
- Pittsford
- Elementary School
- Park Road
- Middle School
- Barker Road Middle
- High School
- Pittsford Mendon High
- Water
- Connected, Public
- Sewer
- Connected
- Garage Spaces
- 2
How much is your property worth?
...get instant property value now!
Mortgage Calculator
Listing courtesy of Abundance Realty Corporation. Contact: