281 Dewey Street, Ogden, NY 14428
- $389,000
- 4
- BD
- 3
- BA
- 2,072
- SqFt




- List Price
- $389,000
- Status
- ACTIVE
- MLS#
- R1714444
- Year Built
- 1996
- Stories
- 2
- Bedrooms
- 4
- Bathrooms
- 3
- Baths Half
- 1
- Acres
- 1.06
- Living Area
- 2,072
- Subdivision
- Mill Seat
- Region
- Ogden
- Neighborhood
- Mill Seat
Property Description
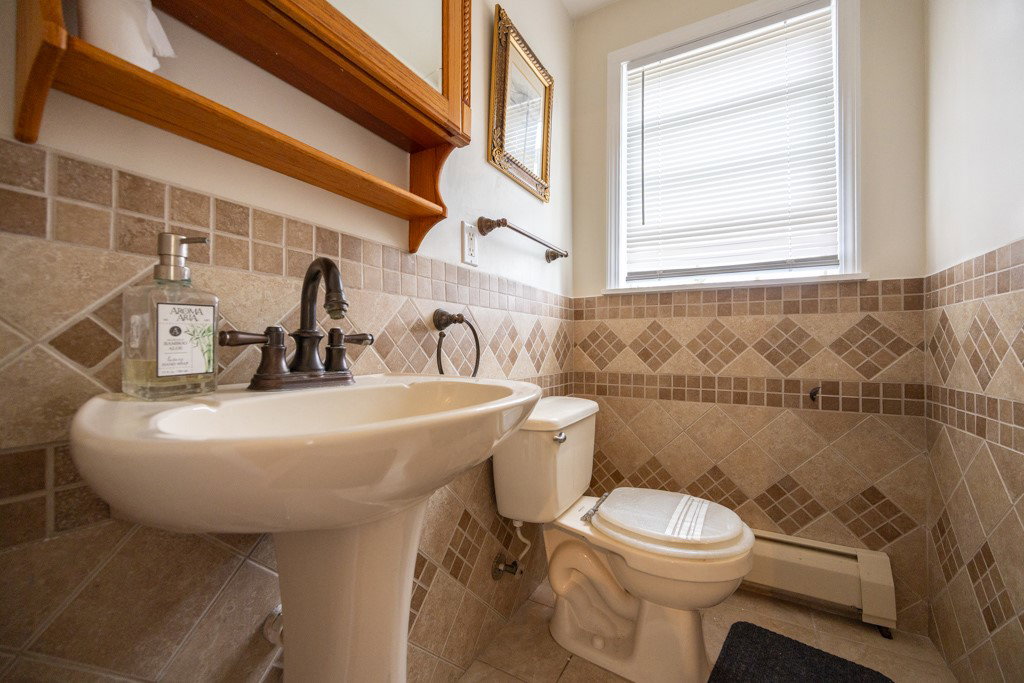
TWO buildings for the price of ONE! Listed $60,000 below assessed value! Stunning 4 bedrooms home and a massive concrete 3500 sq ft two story business space/work shop! Walk into this beautifully remodeled well built home offering a spacious family room, dining room and a stunning cherry kitchen cabinets with high end granite leading to a huge stamped concrete patio for your special gatherings and events! This home offers three bedrooms on the upper level. The finished basement has an additional bedroom and a family room centered with wood burning fireplace. Two furnace units with two sources of heating! 8’x7’x6’ cold cellar in basement, AC, central vacuum; 2 furnace units for 2 sources of heating: oil or propane unit installed 2008 w/option to switch! well water w/5 stage filtration system! Additional 3500 sq ft outbuilding has its own furnace and it can be divided into office/rooms or even an event hall for your family occasions! Huge back yard with various trees offering full outside kitchen, above ground pool (conveys "as is"), sauna, chicken coop and a large playground! No Delayed Negotiations! Make your appointment today! Allow 24 hrs on all offers
Additional Information
- Taxes
- $11,334
- Interior Features
- Separate/Formal Dining Room, Granite Counters, Storage, Convertible Bedroom, Workshop
- Fireplaces
- 1
- Exterior Features
- Barbecue, Concrete Driveway, Play Structure, Pool, Patio, Propane Tank - Leased
- Style
- Colonial
- School District
- Churchville-Chili
- Water
- Well
- Sewer
- Septic Tank
- Garage Spaces
- 2
Mortgage Calculator
Listing courtesy of RE/MAX Plus. Contact: 585-202-2992